Construction software, from the company to the site
Every project, one live model.
Design projects, track work on site and give your team one model to work from.
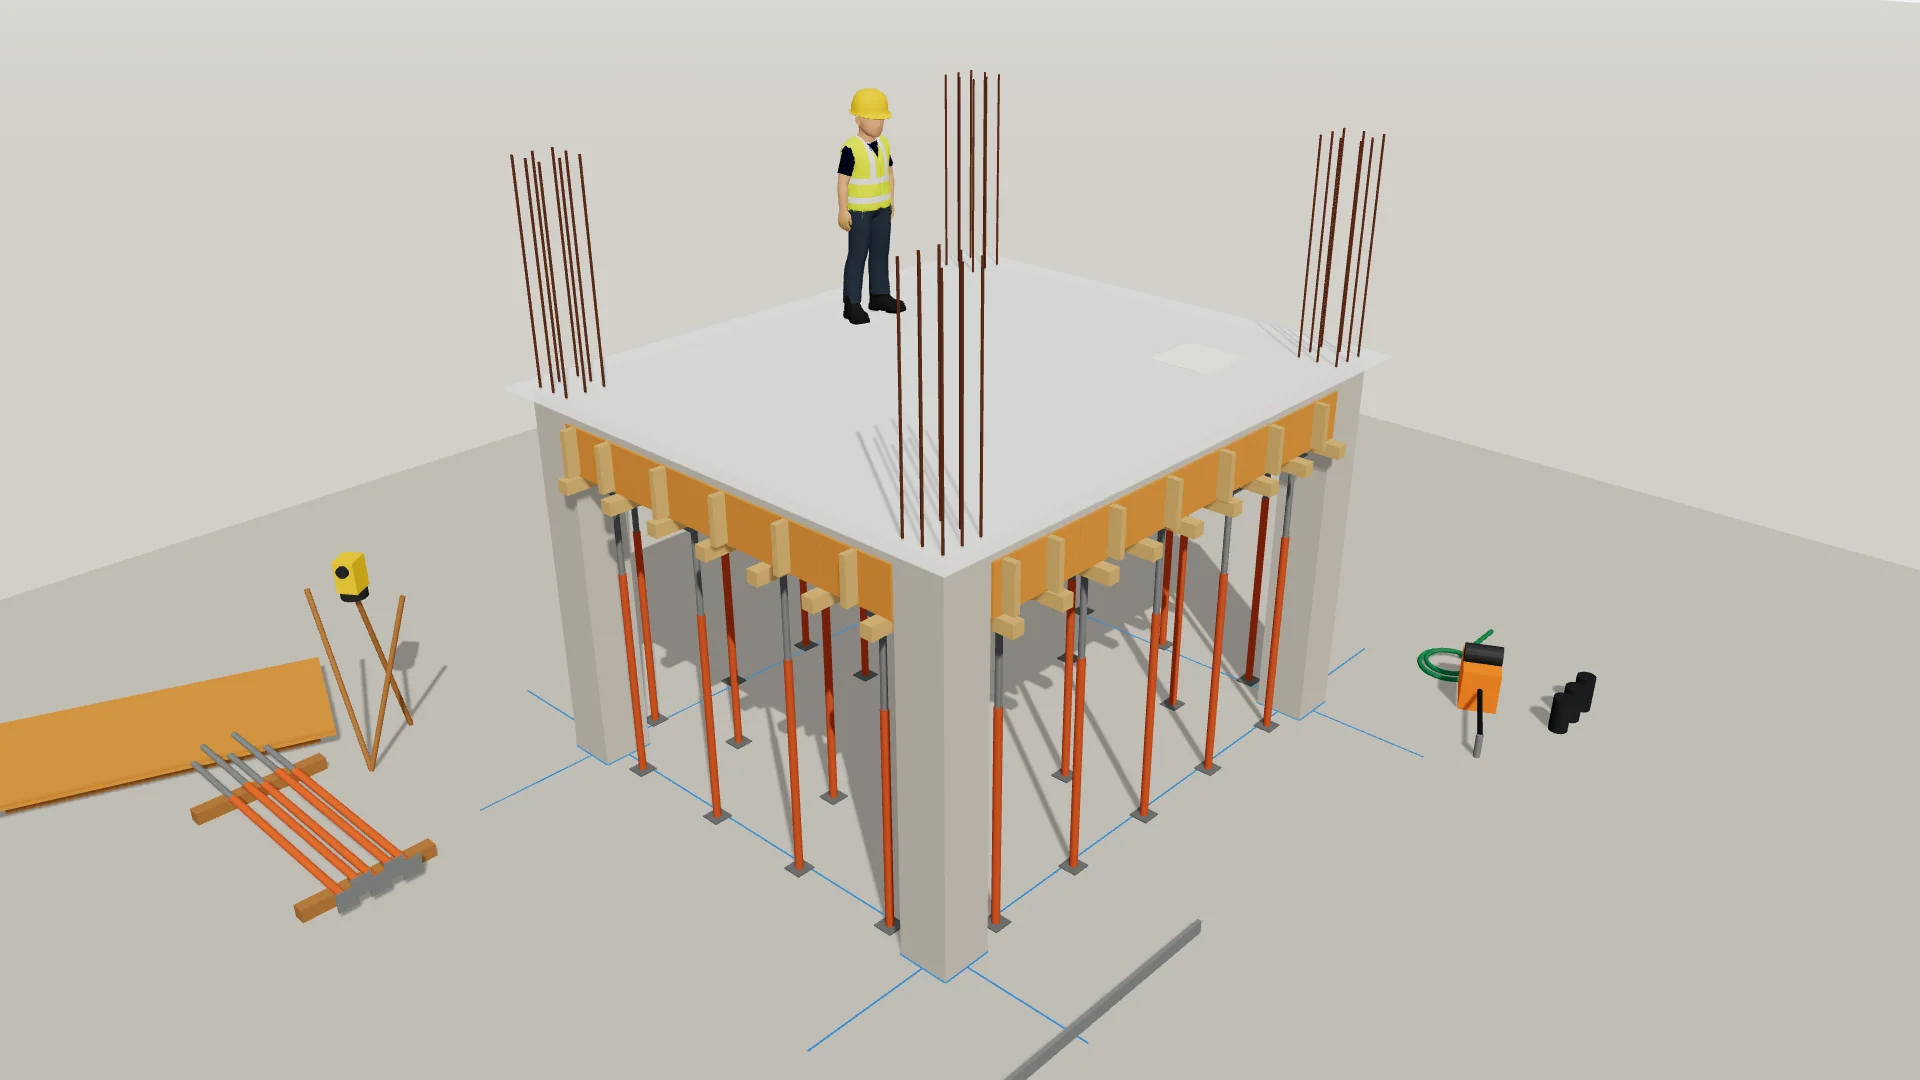
- Every step can be undoneEach change is kept in the audit log.
- One model for every partyEmployer, contractor and trades on the same project.
- Phone, tablet and desktopBuilt for the site as much as the office.
- IFC4 exportThe model leaves ChefChantier as open BIM.
How it fits together
From the company to the last brick.
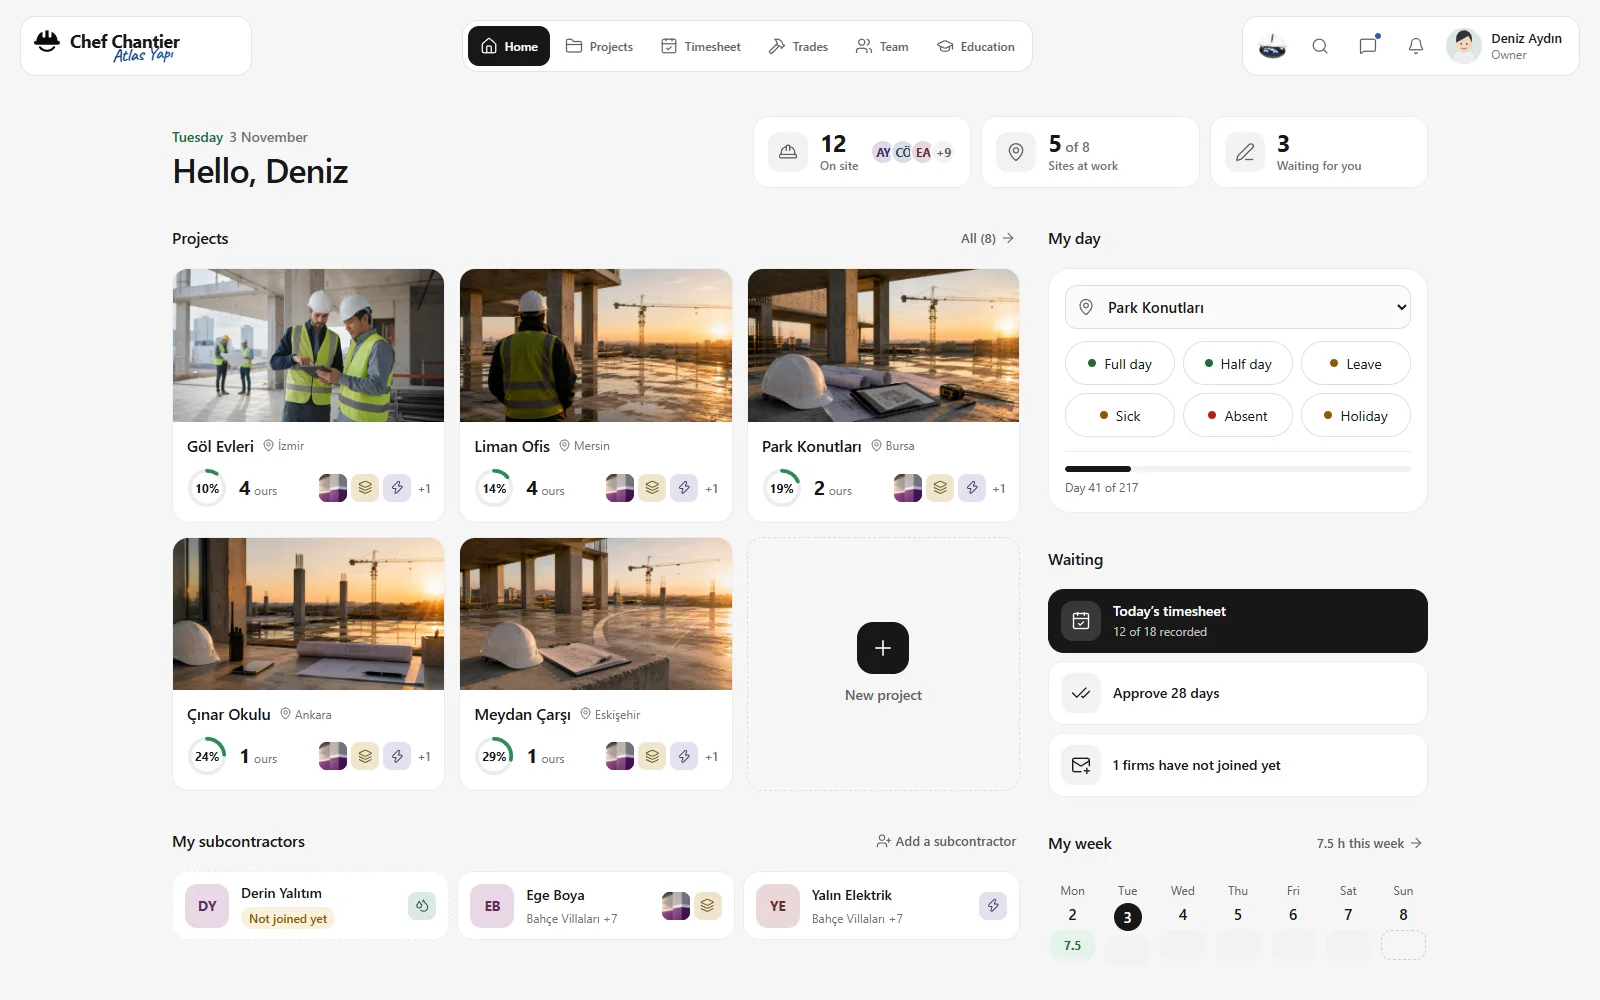
Part 1 of 4Company portal
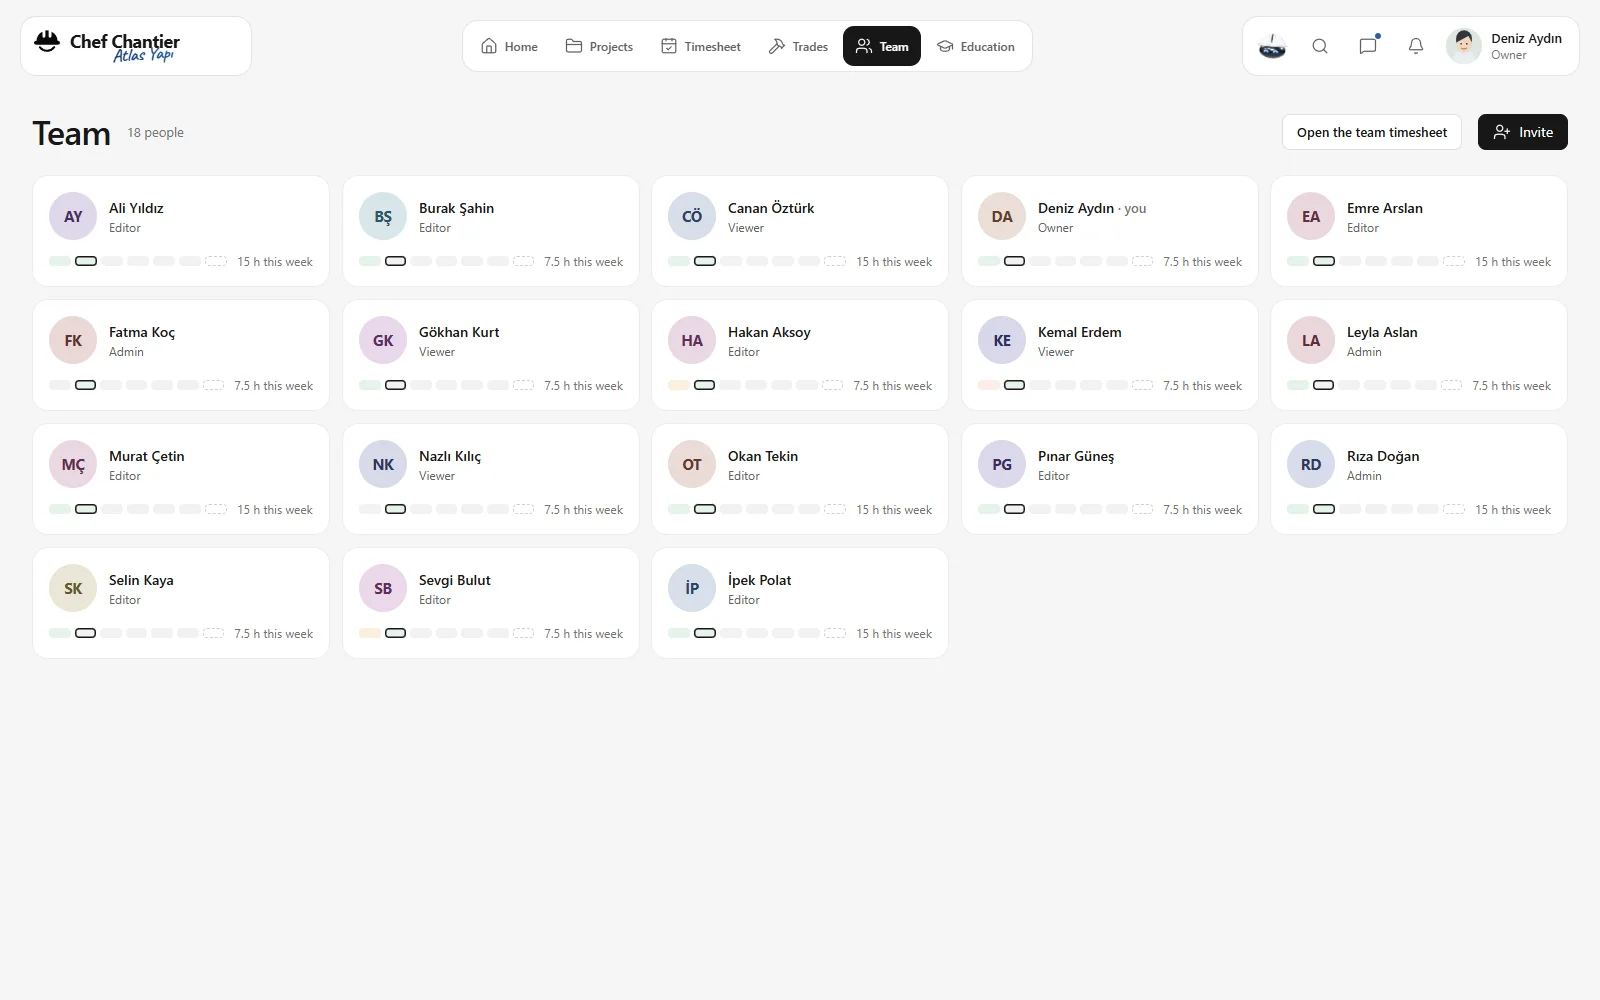
Your company and all its projects, in one home.
Projects, people, timesheets and the parties of every project. Your day opens here.
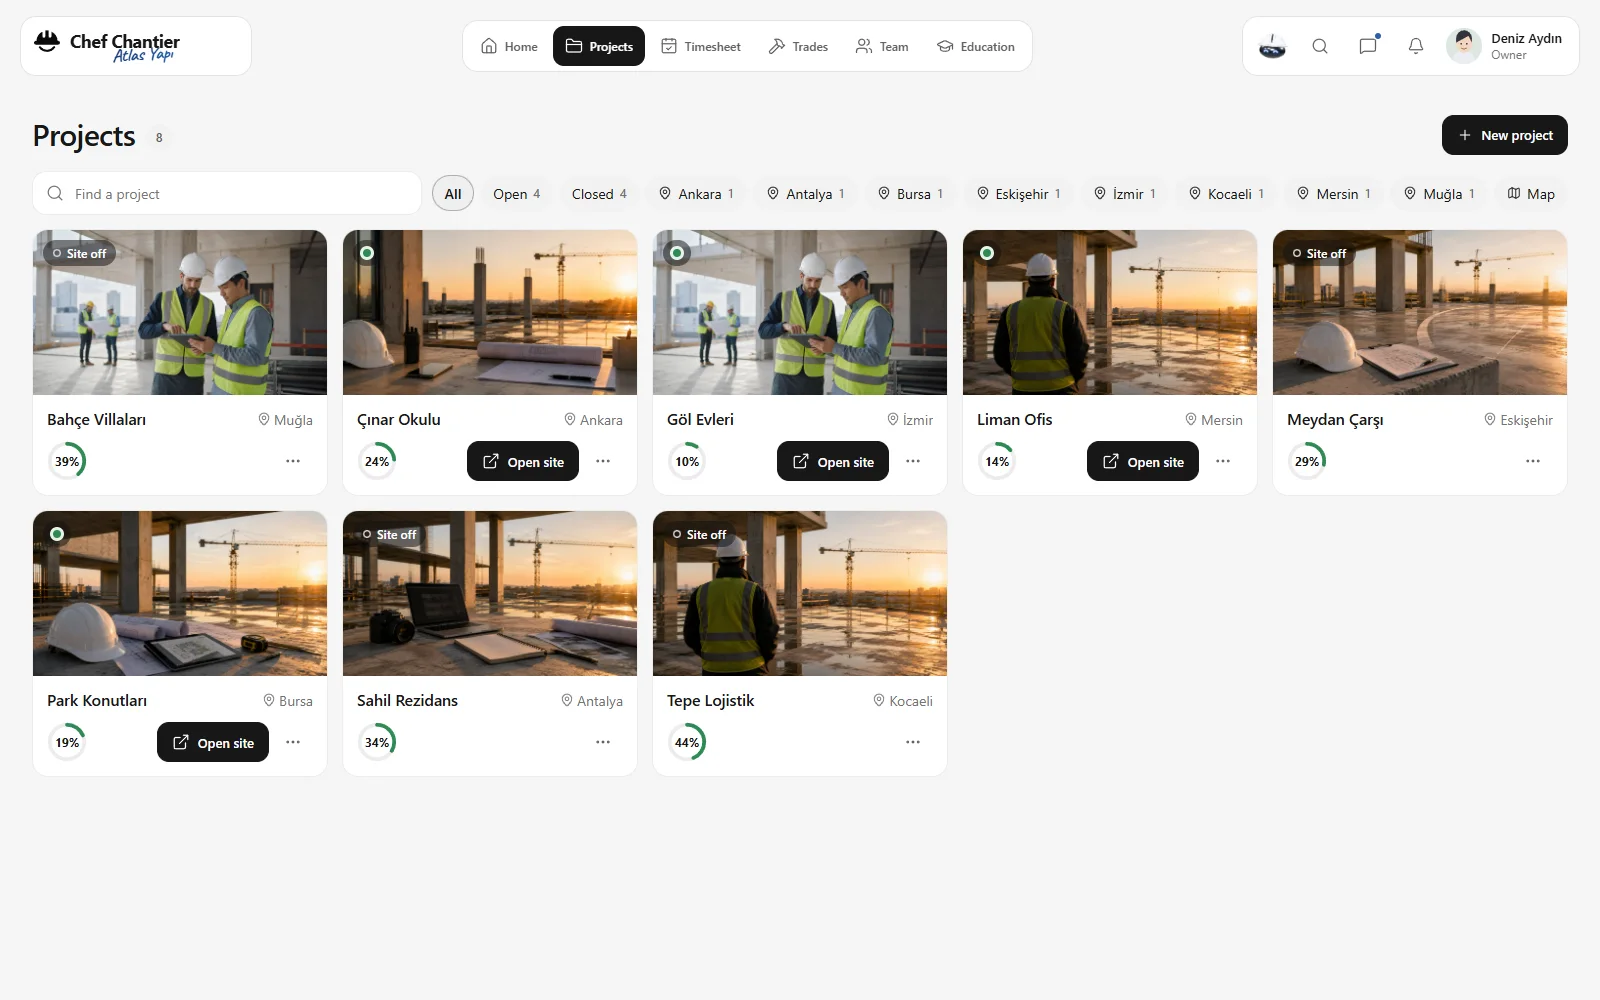
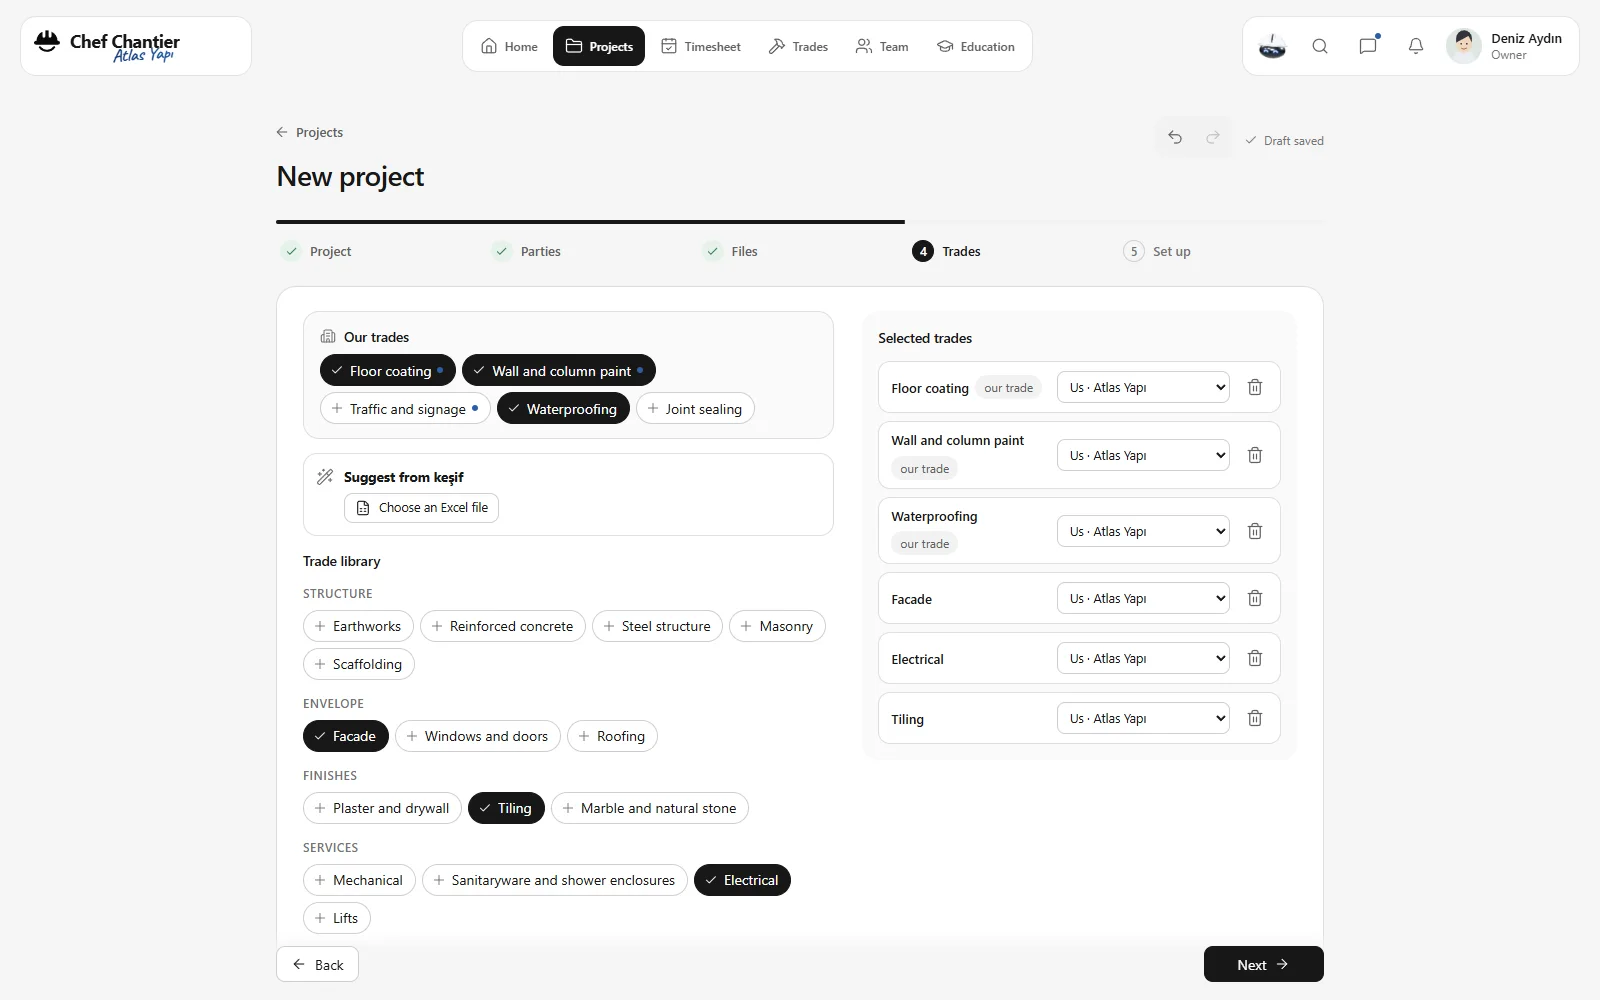
Part 2 of 4Project workspace
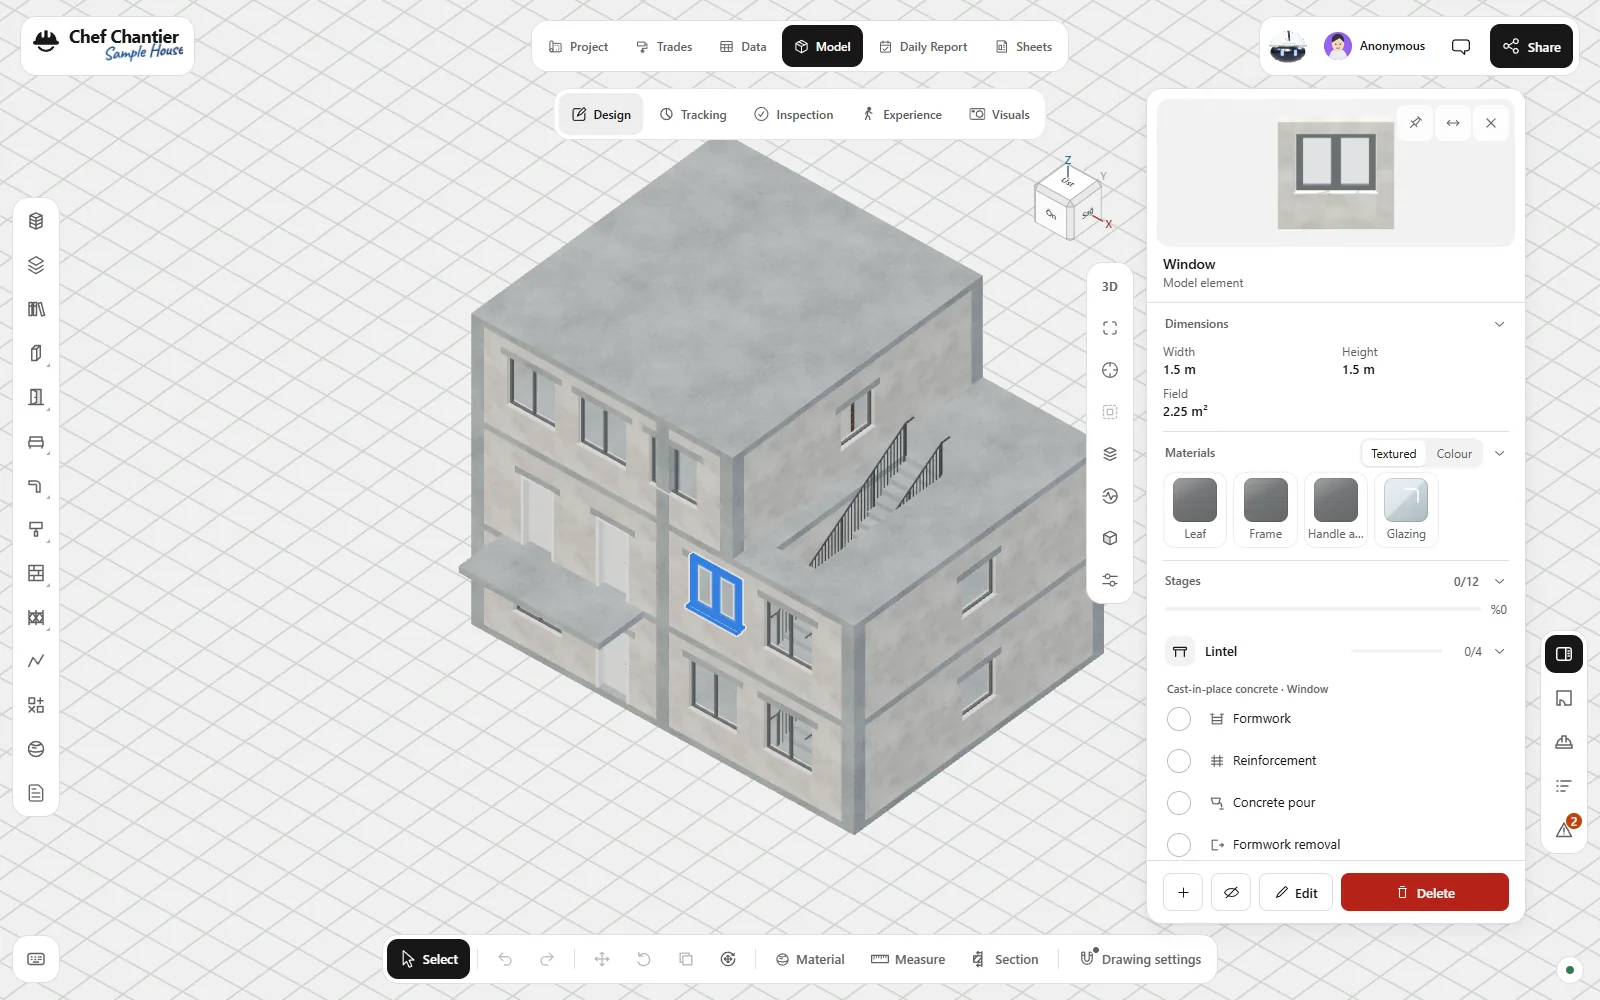
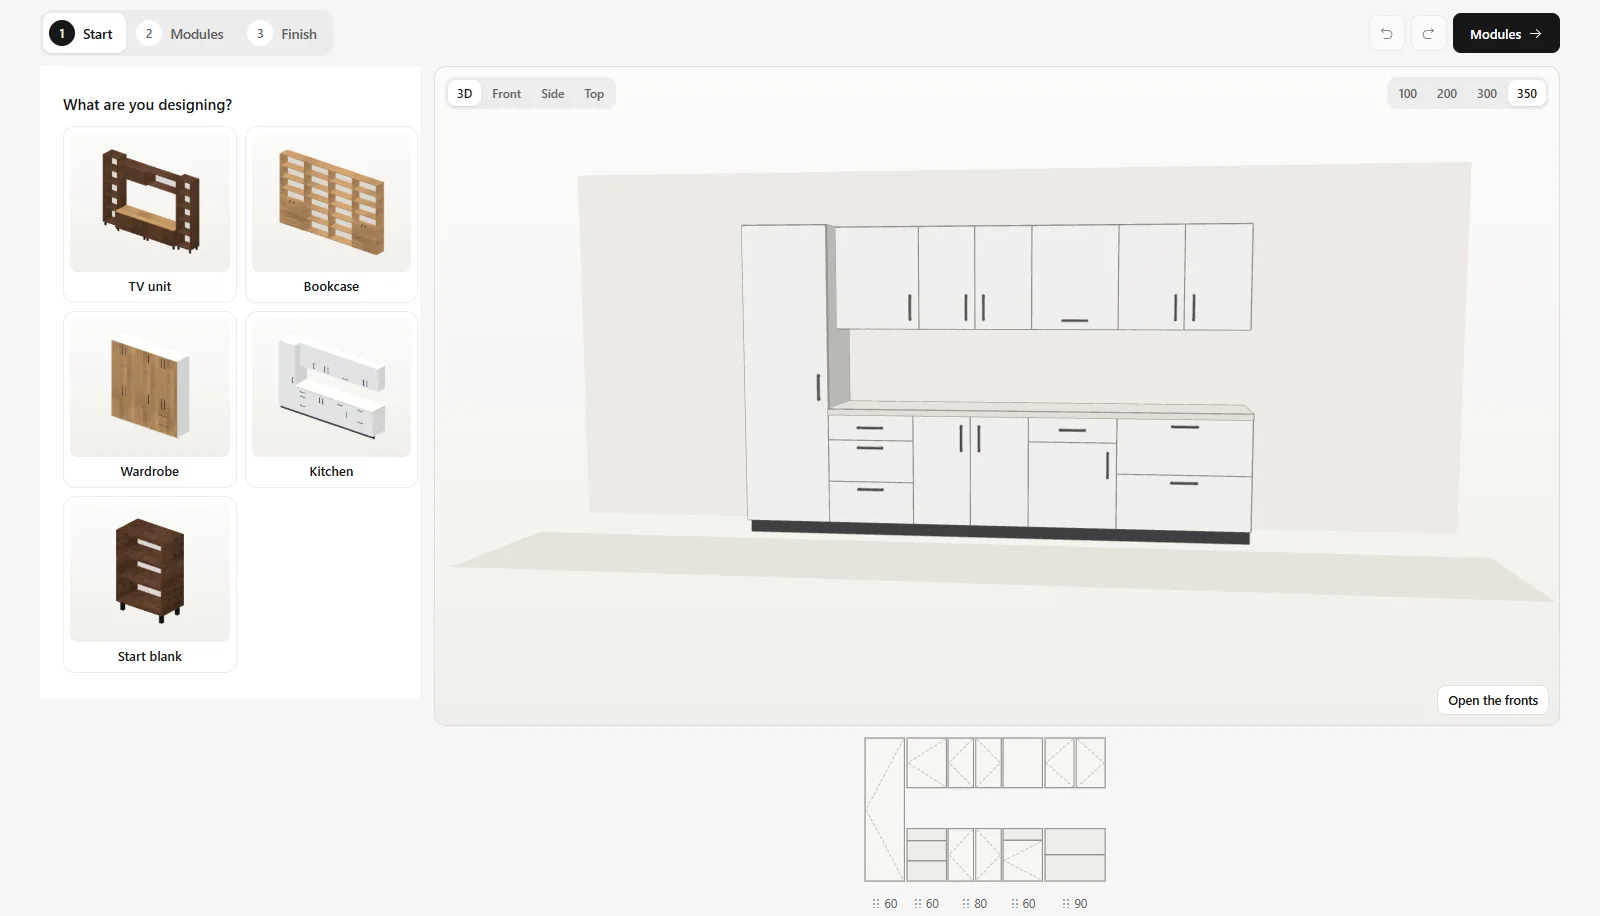
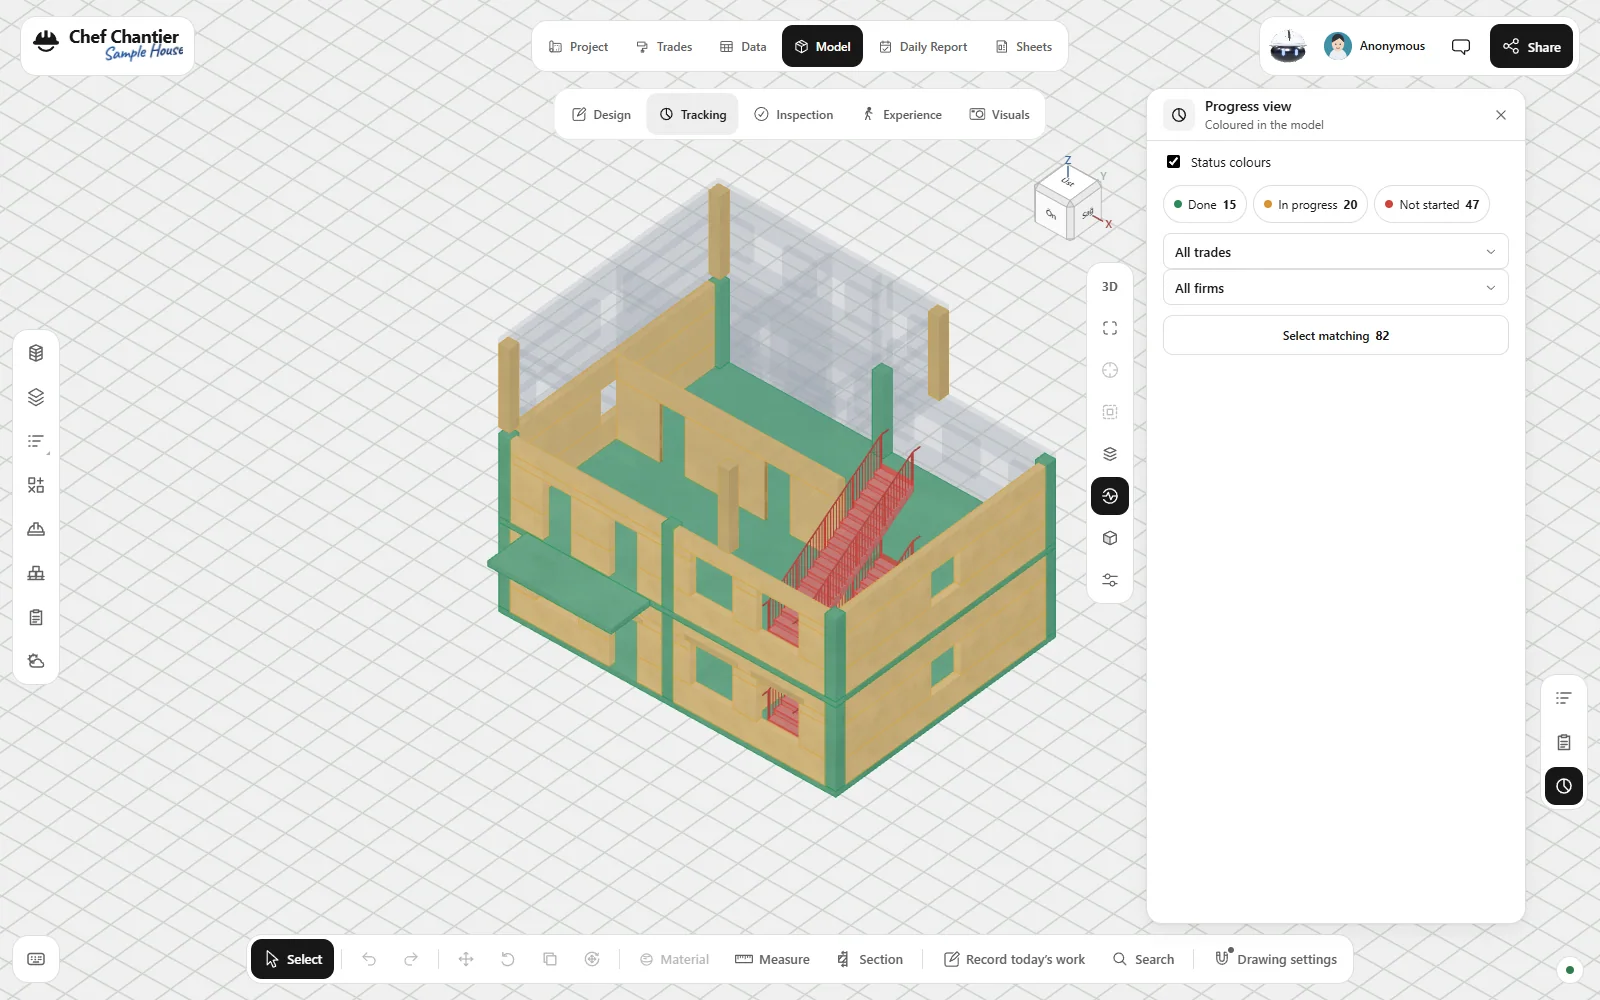
Each project gets its own workspace, built on a live BIM model.
Design, trades, tracking, inspection, sheets and visuals share one model, open to every party of the project.
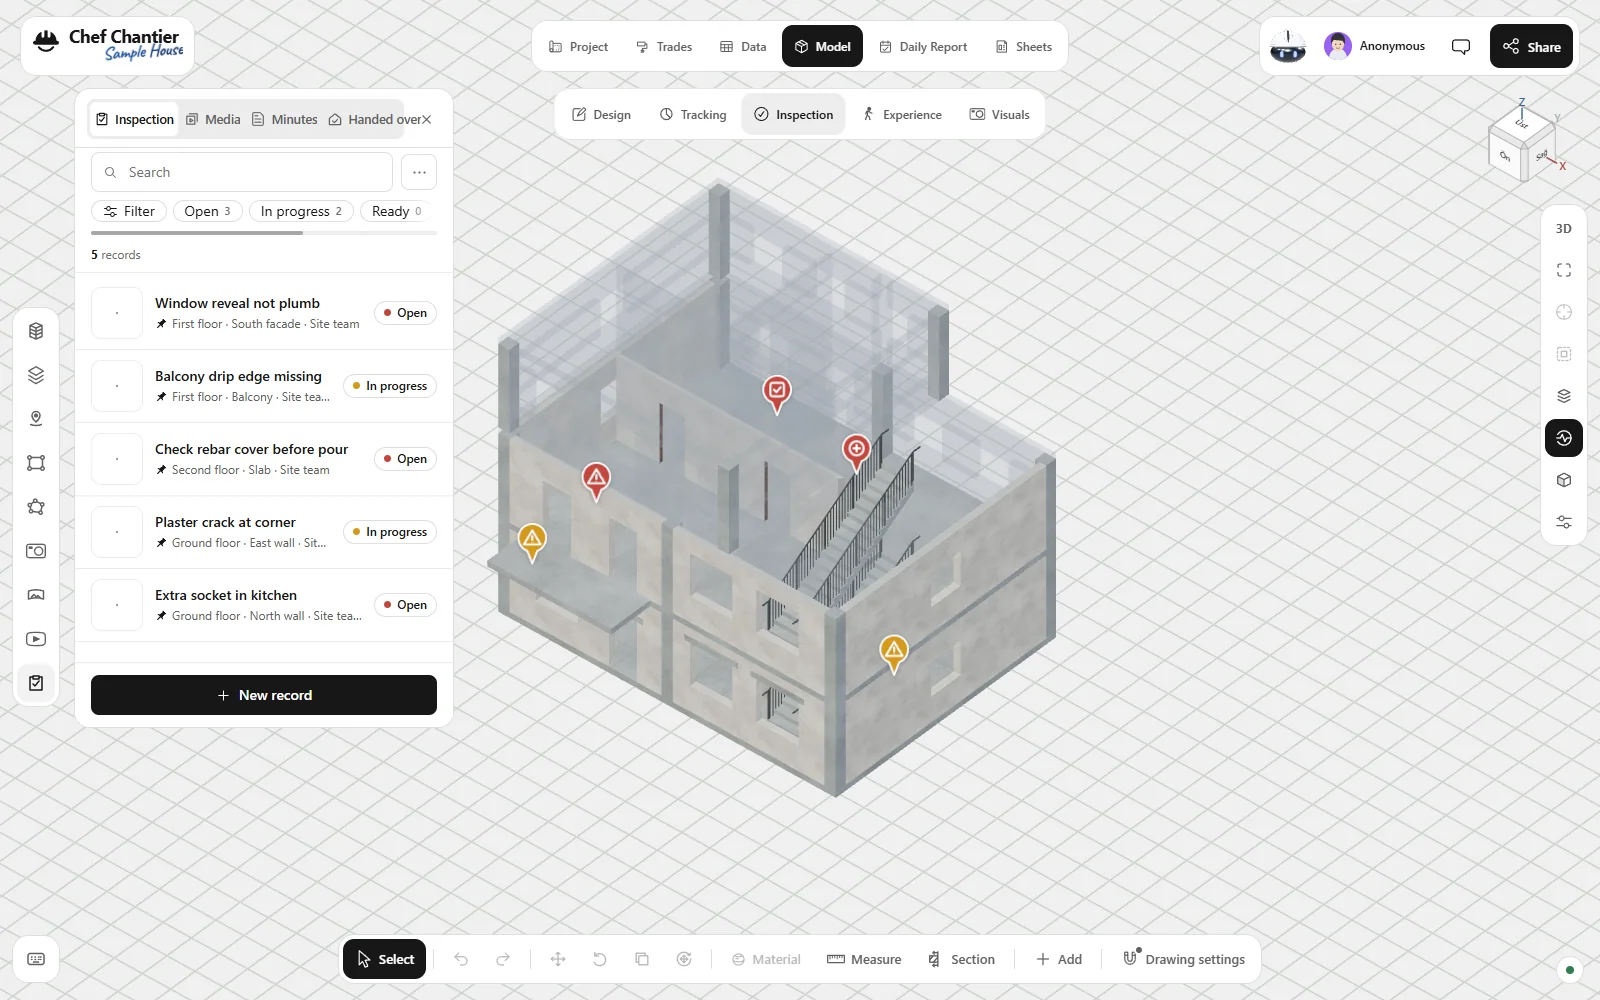
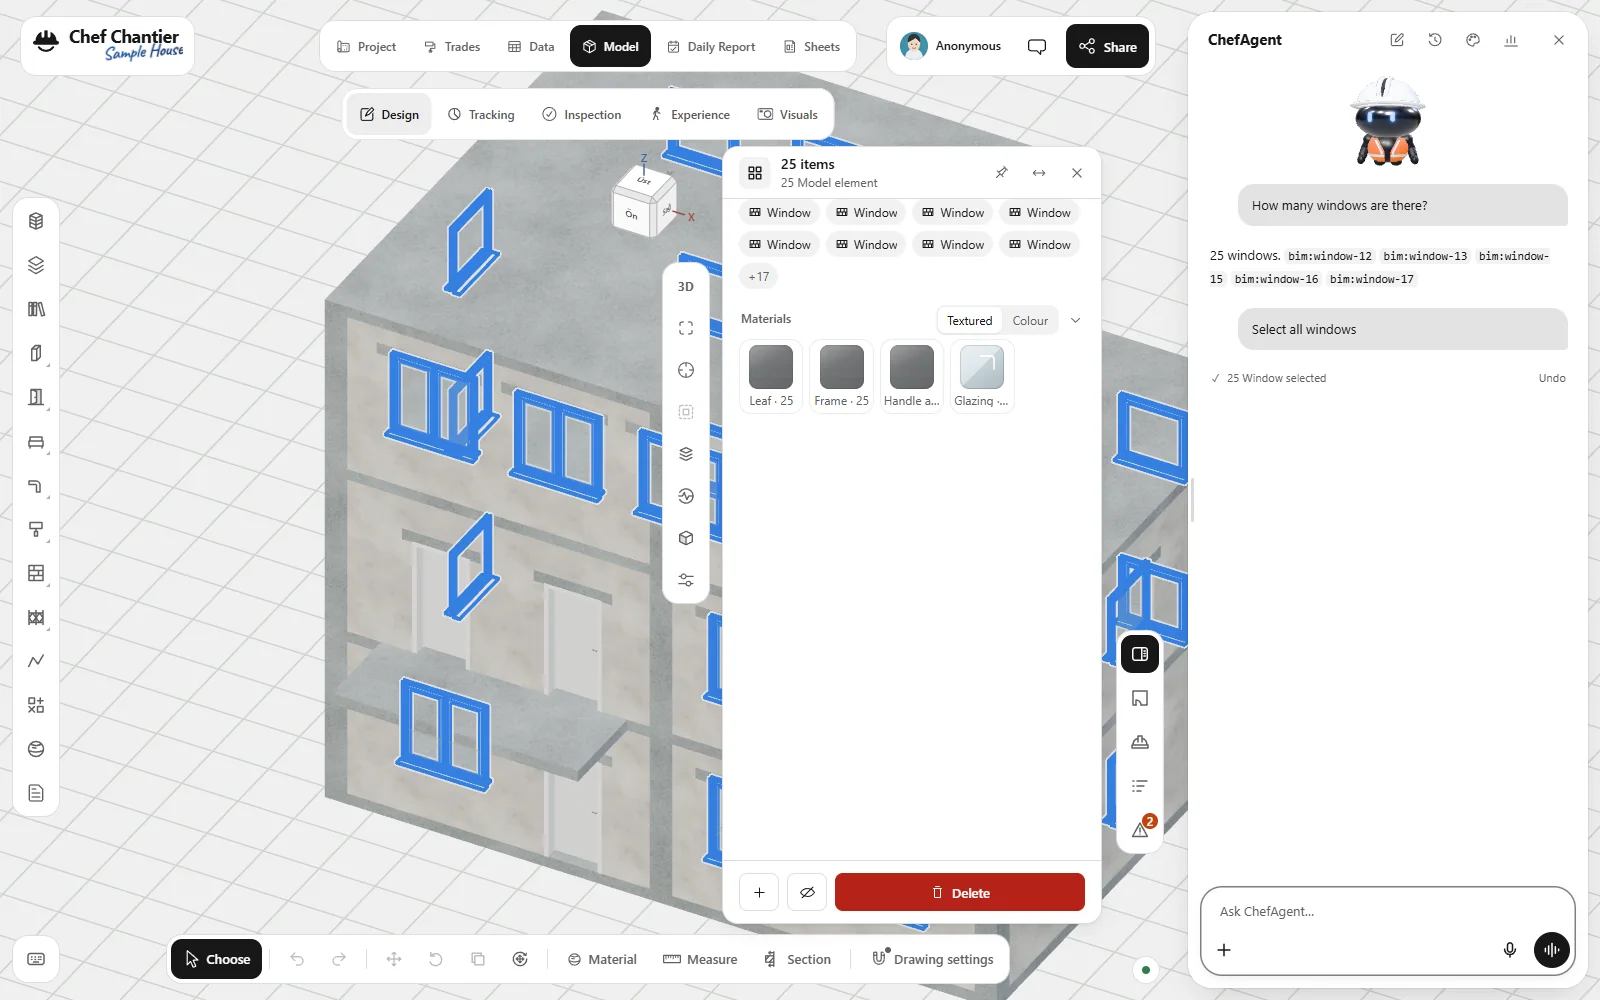
Part 3 of 4Talk to your site
Ask your project. Tell it what to do.
ChefAgent knows the model, the quantities, the reports and the people. It answers, and with your permission it acts. Every step can be undone.
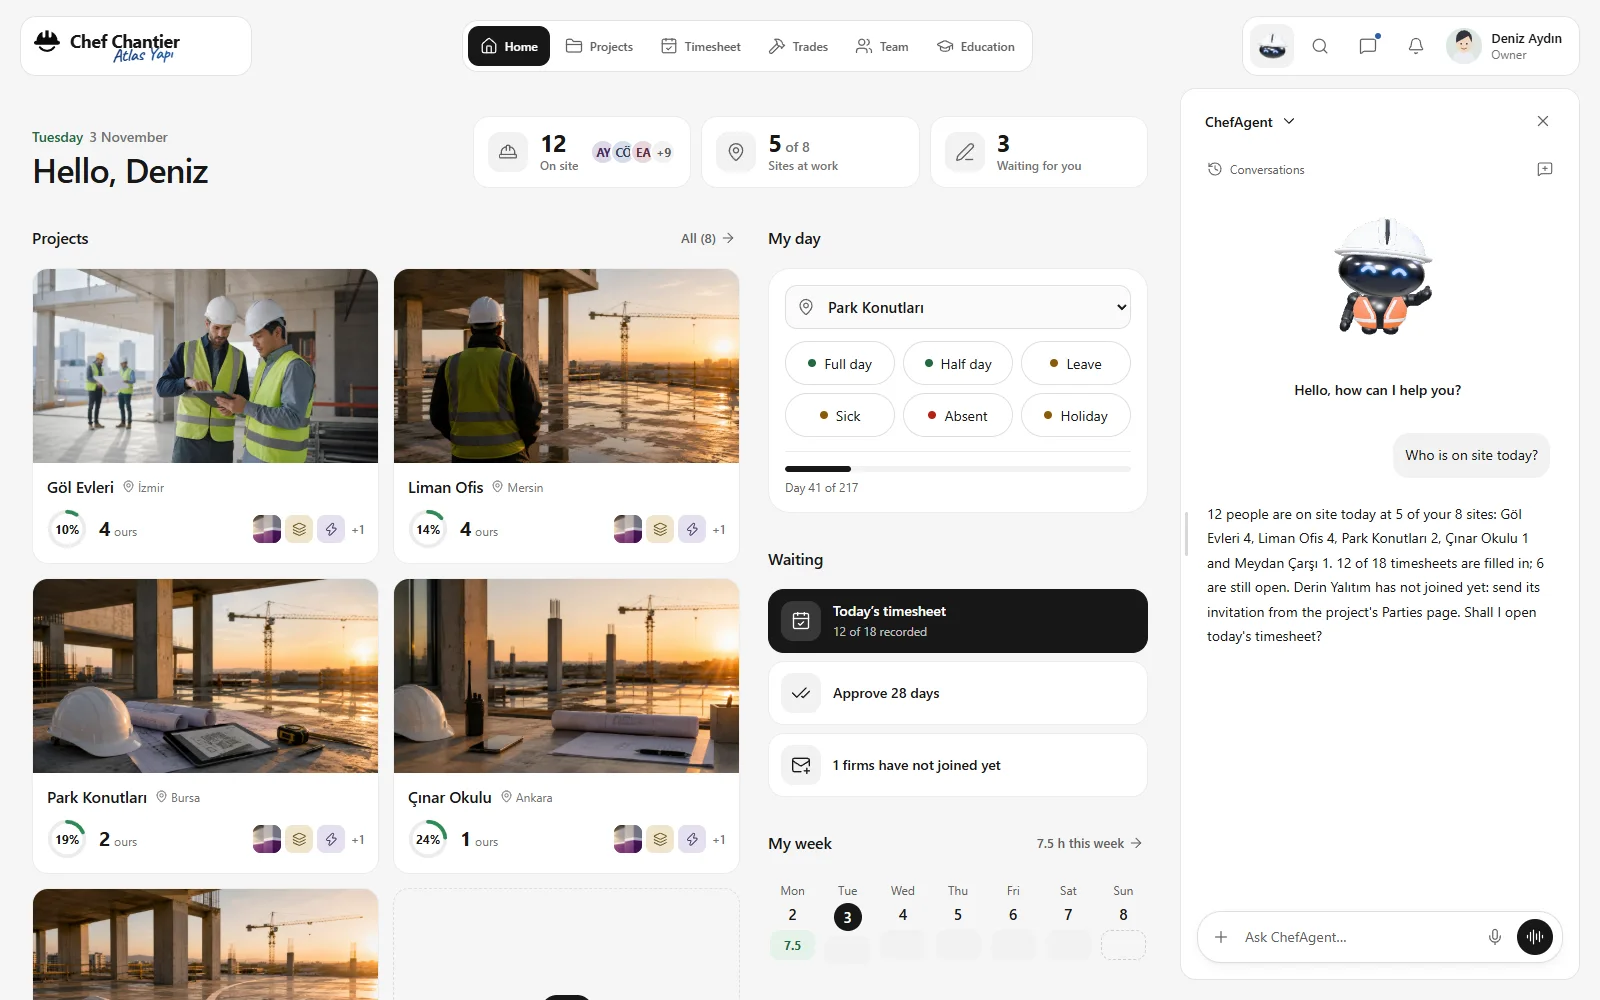
Part 4 of 4Member learning
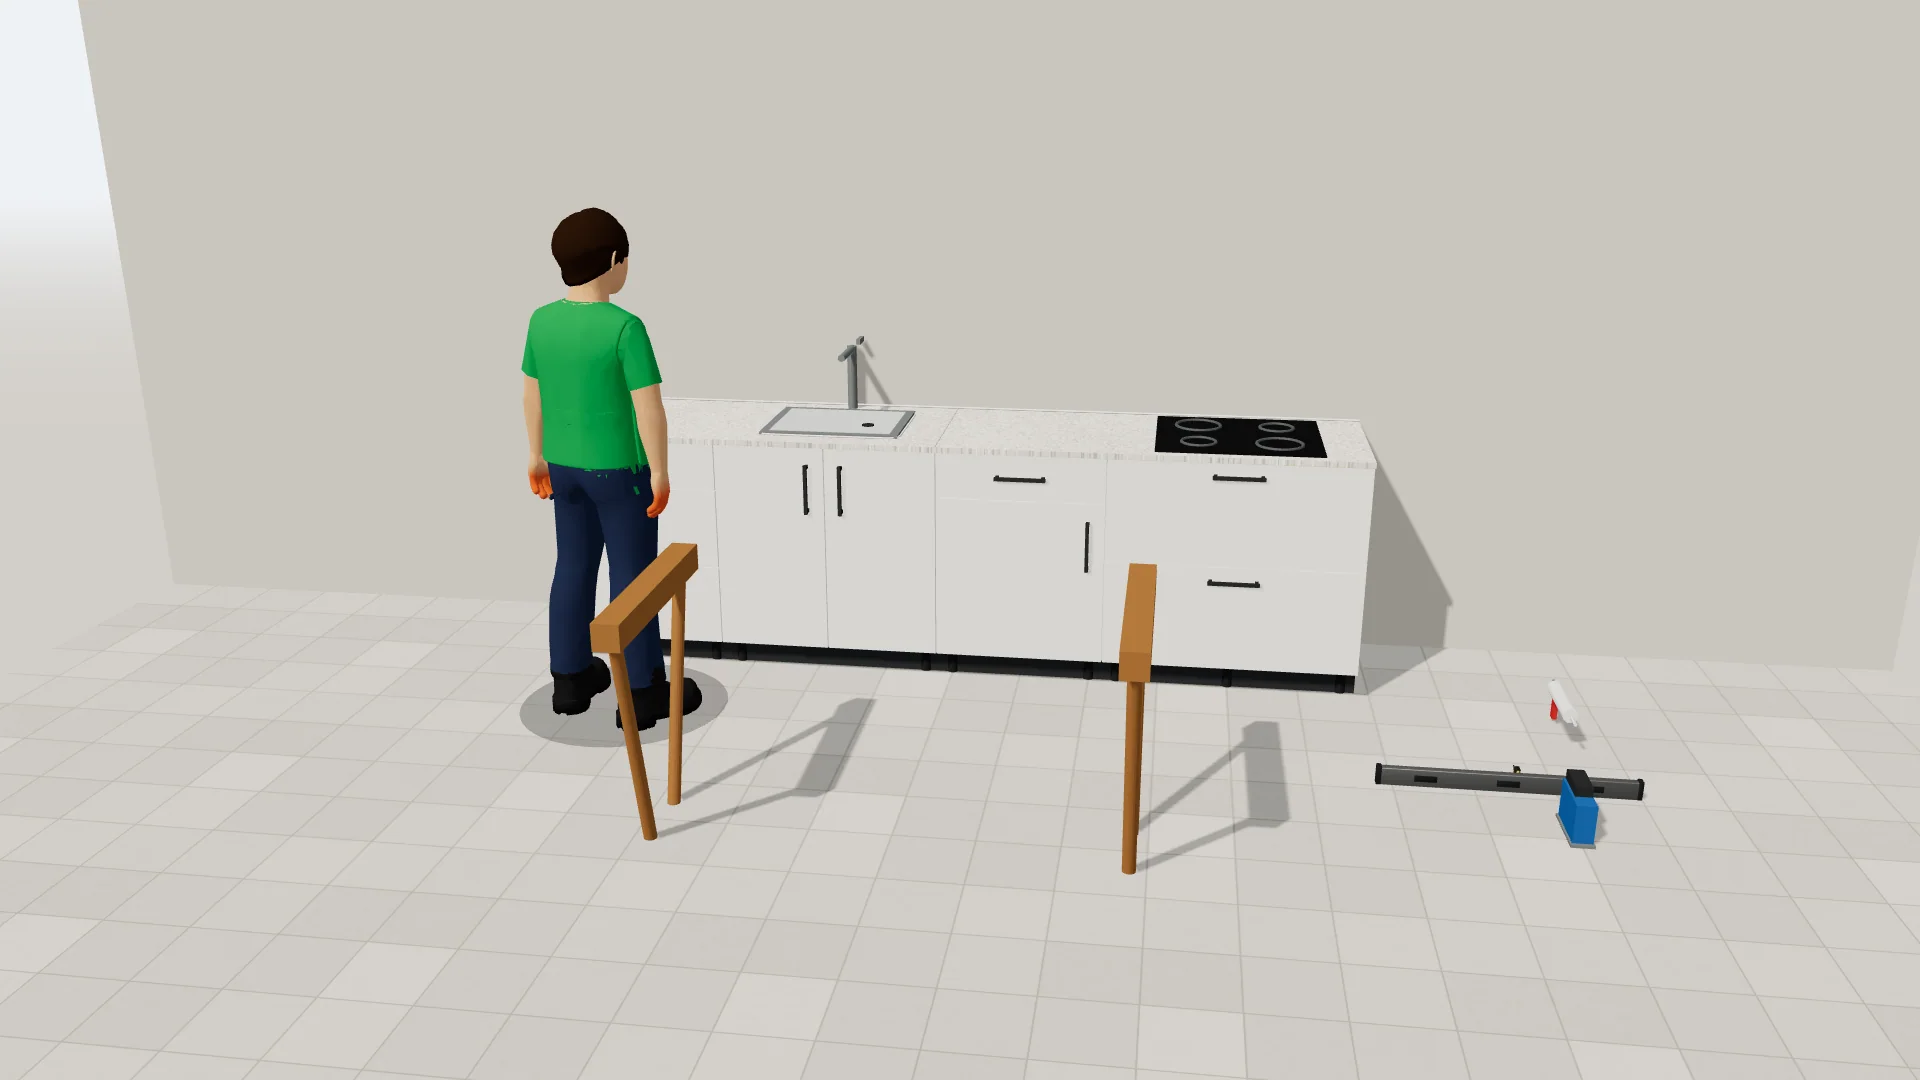
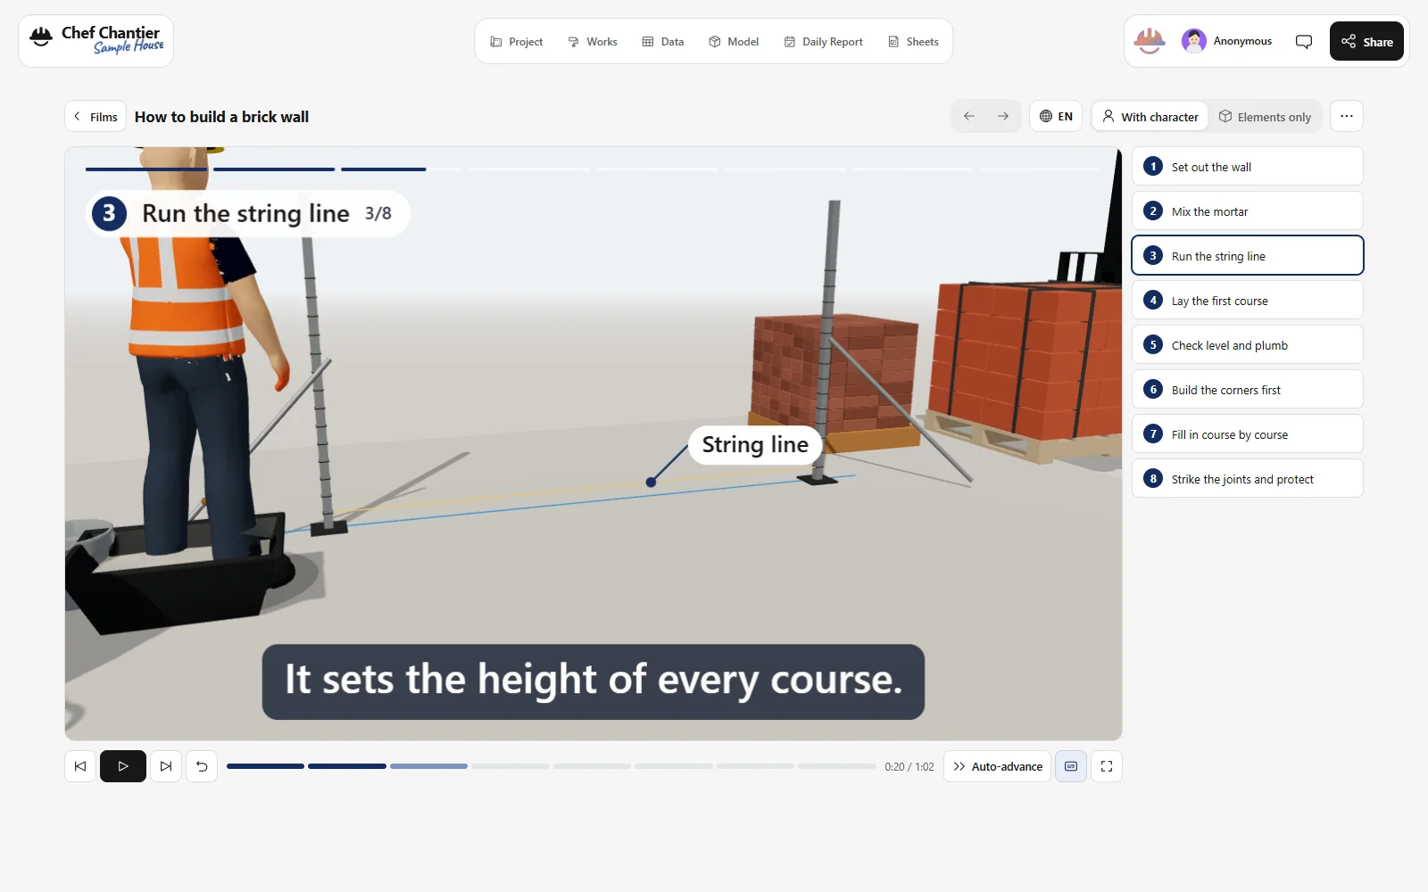
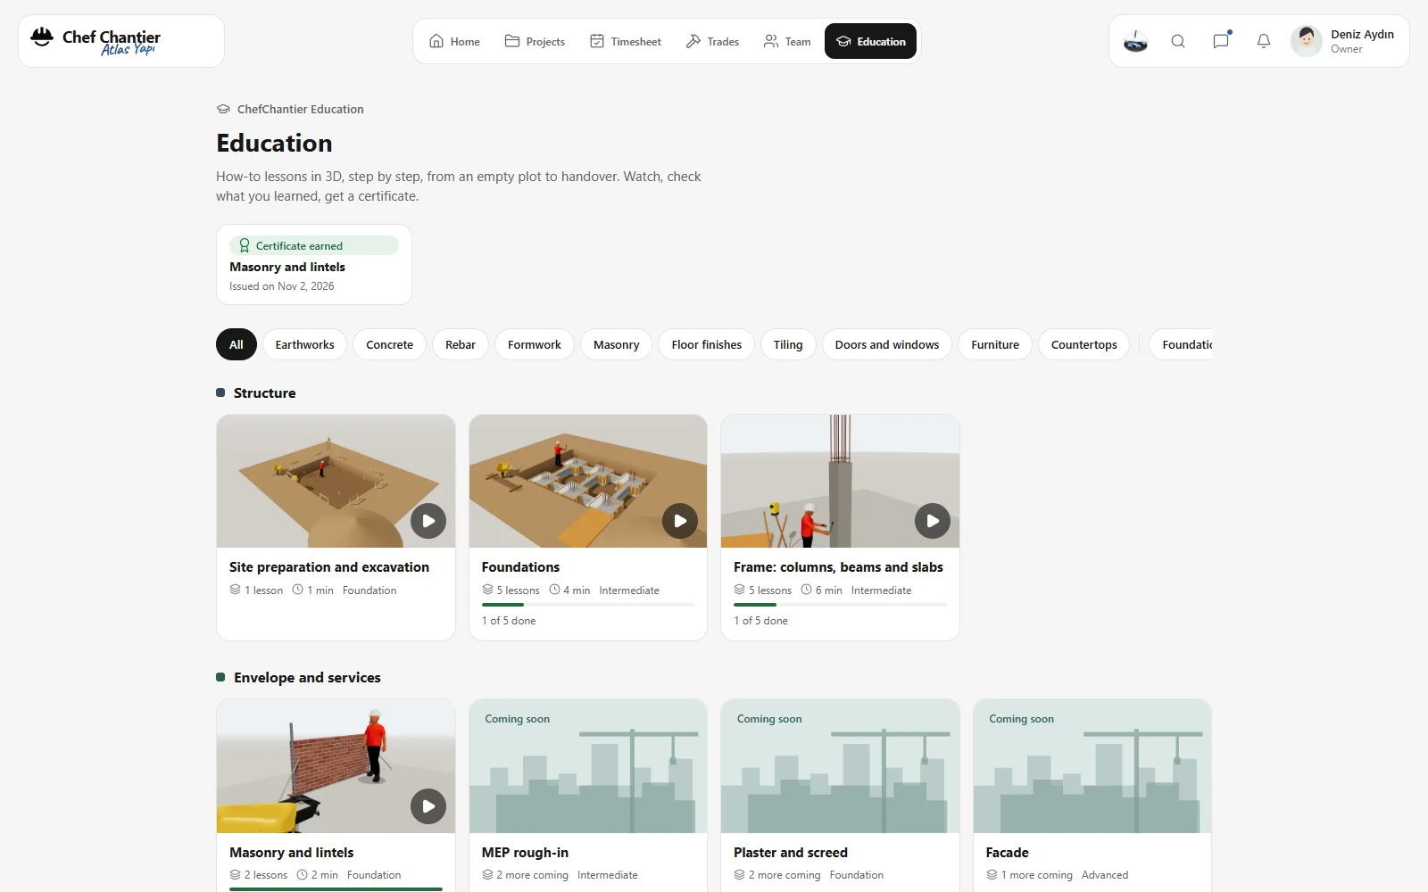
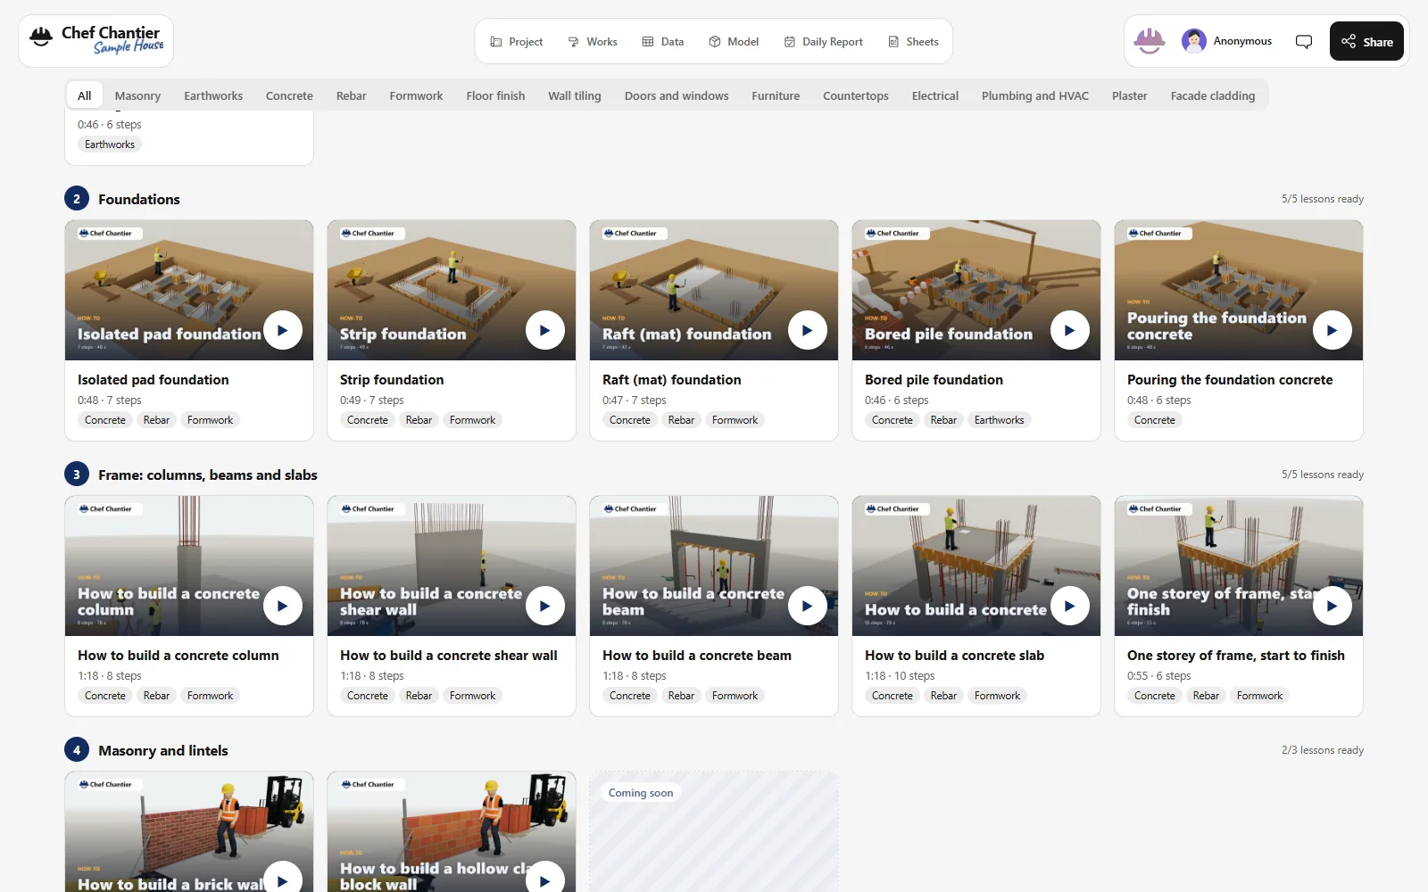
How it is built, shown step by step in 3D.
ChefChantier members can follow construction lessons in the portal. Each 3D lesson uses the same modelling tools as the project workspace.
See it on a project like yours.
We show it on a sample project and answer your questions.