Part 2 of 4 · Project workspace
Each project gets its own workspace, built on a live BIM model.
Design, trades, tracking, inspection, sheets and visuals share one model, open to every party of the project.
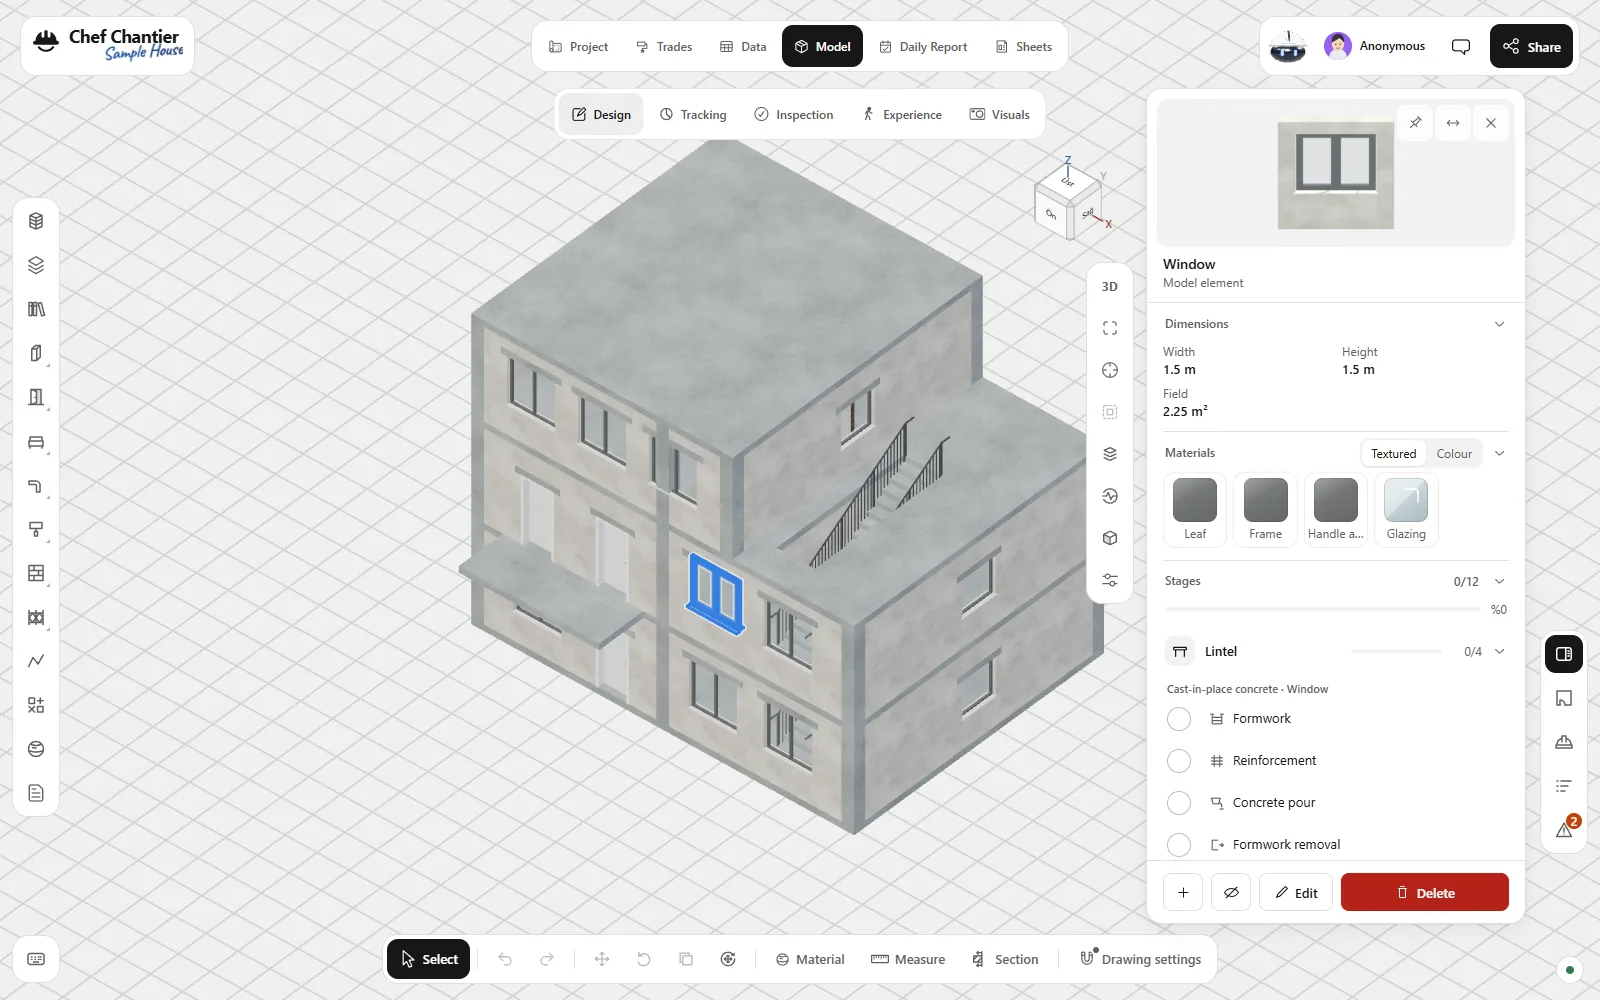
 Sample data
Trade studios
Joinery, paint, floors, cladding, MEP: each with its own types.
 Sample data
Tracking
The as-built model, coloured by stage from the site's own records.
 Sample data
Inspection
Records pinned to the element, with photos before and after.
 Sample data
Sheets
Plans with title blocks, drawn from the model.
 Sample data
Visuals
Render stills and videos of the model.
What it does
- Walls, slabs, columns, stairs, doors, windows, MEP and furniture, with IFC4 export
- A studio for every trade: its own types and its own quantities
- Quantities flow into take-off and estimate
- Daily reports per firm, on the same project
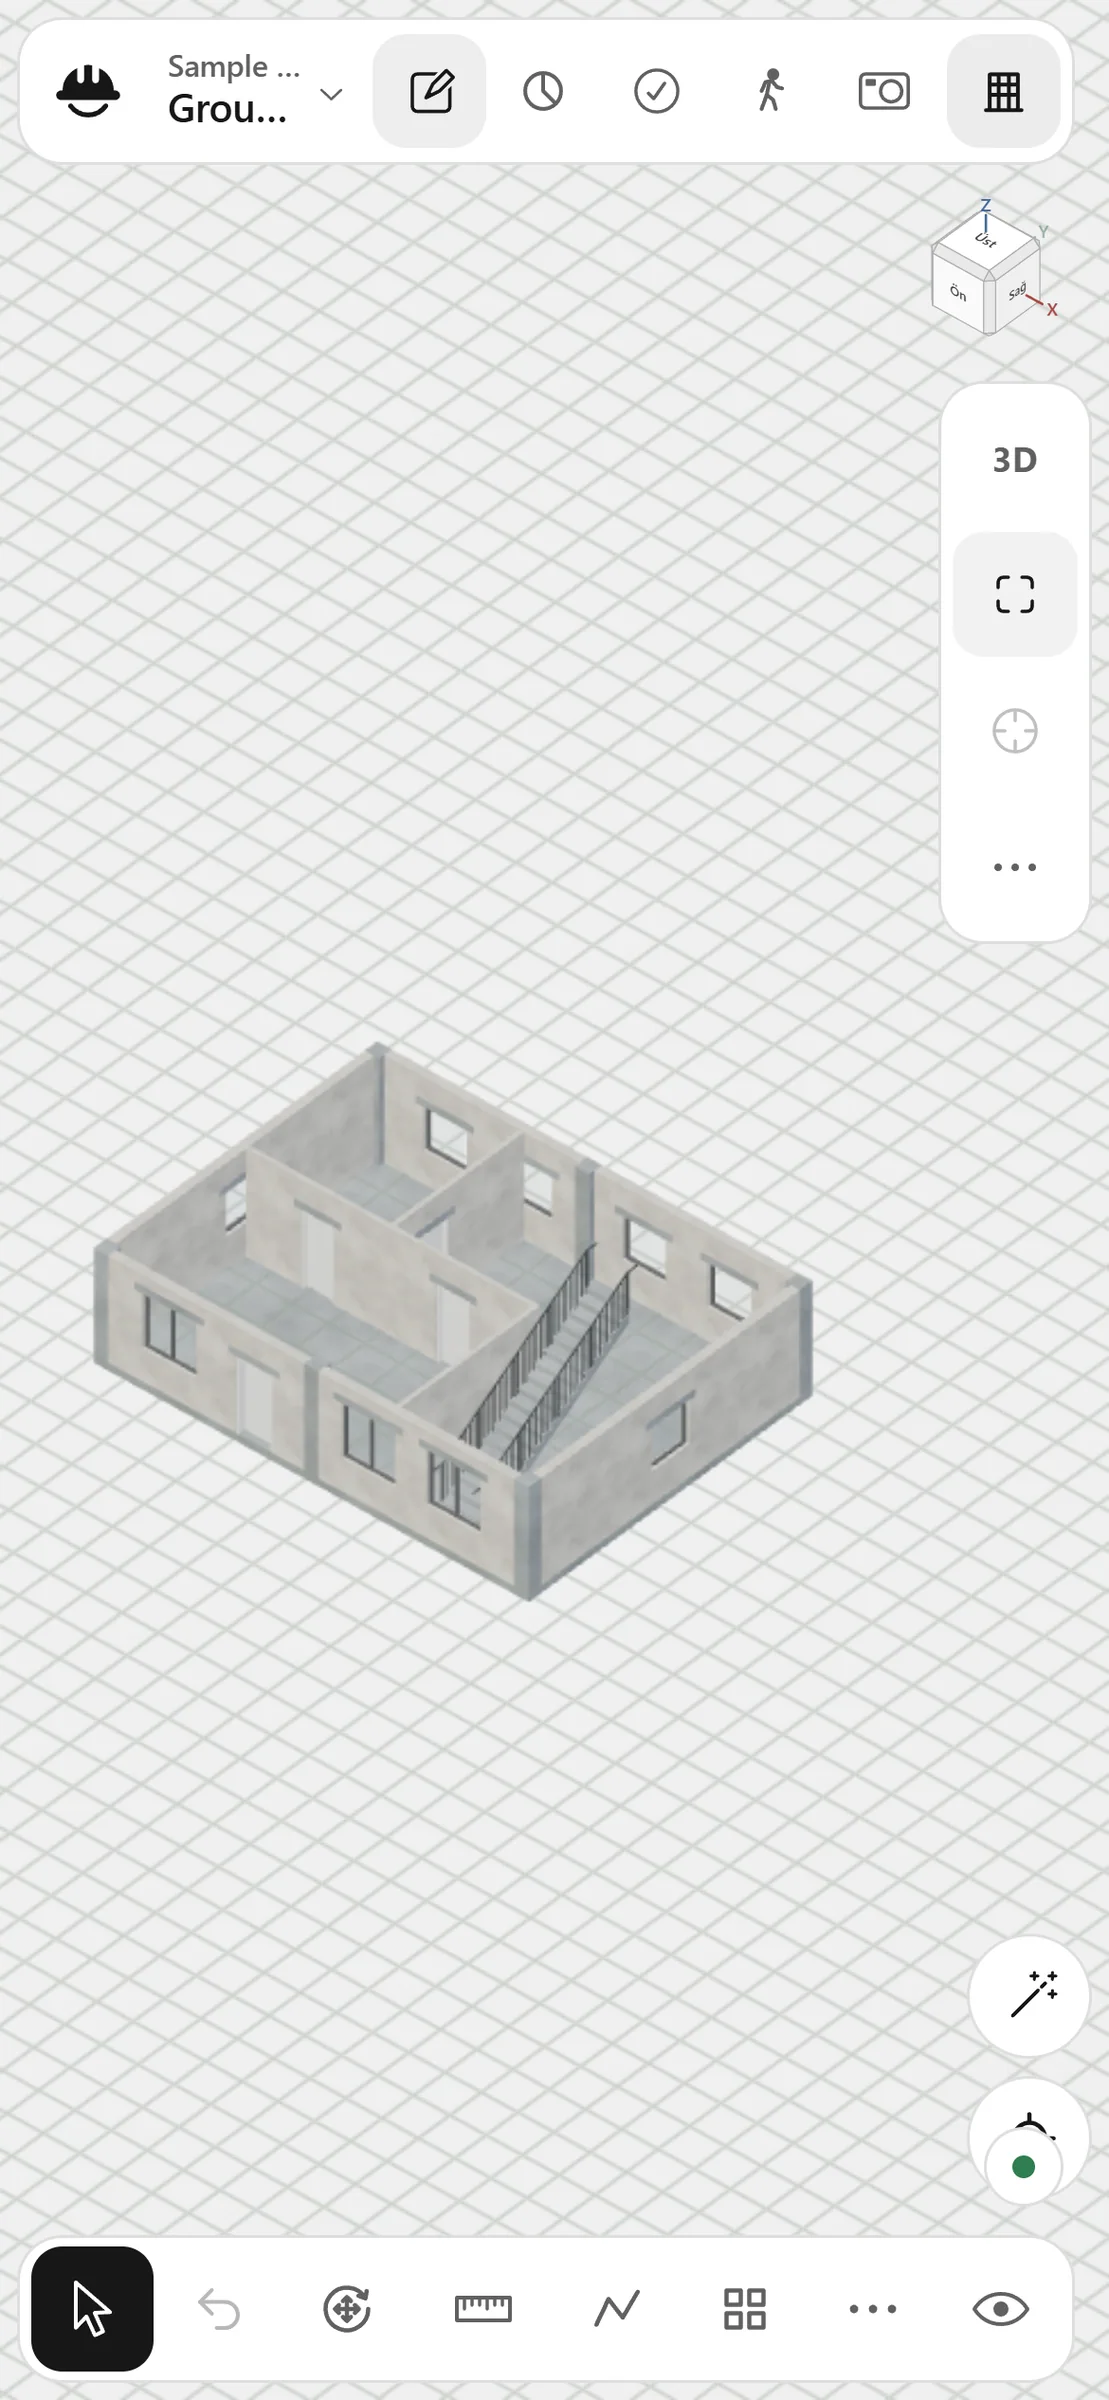
On the phone
See it on a project like yours.
We show it on a sample project and answer your questions.